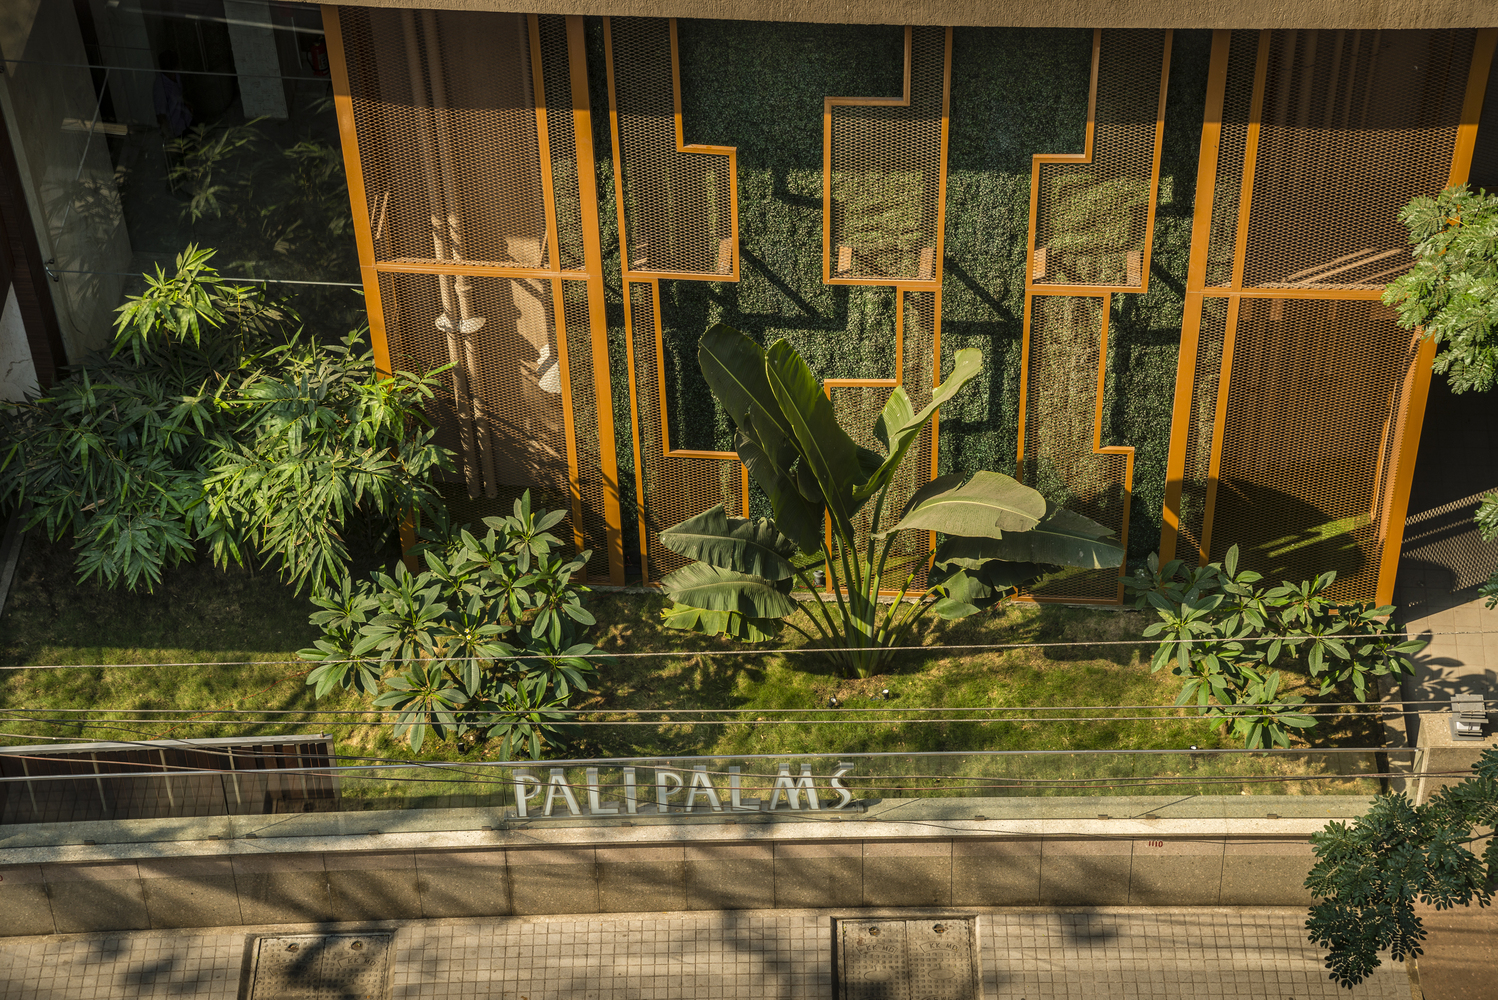
Climate-responsive building envelopes for the majority of the modern era, building design has operated under a philosophy of “Mechanical Dominance.” This approach treats the building enclosure as a static, inert box, relying entirely on high-output HVAC systems to brute-force a comfortable interior environment regardless of the external conditions. As energy costs rise and the volatility of global weather patterns increases, this paradigm has reached a point of systemic failure. The envelope—the skin of the building—can no longer be a passive barrier; it must become a sophisticated, semi-permeable filter that mediates the chaotic energy exchange between the interior sanctuary and the exterior climate.
The shift toward dynamic architectural skins represents a fundamental move away from “Hermetic Sealing” toward “Atmospheric Integration.” This is not merely an aesthetic choice or a pursuit of LEED certification. It is an engineering necessity driven by the “Physics of the Boundary.” When a building is capable of adjusting its thermal resistance, opacity, and ventilation in real-time, it stops being a liability to the electrical grid and starts functioning as a thermal capacitor. This transition requires a deep synthesis of material science, mechanical engineering, and digital control logic, transforming the facade from a decorative element into a primary structural organ.
However, the path to achieving a truly responsive boundary is fraught with technical friction. Integrating moving parts, smart materials, and automated sensors into a structure intended to last fifty years introduces risks that traditional construction is ill-equipped to handle. The challenge for the modern architect and engineer is to balance this complexity with the “Mandate of Durability.” To design for the future is to acknowledge that the “Climate of Yesterday” is an unreliable blueprint. This article interrogates the structural and philosophical requirements of building enclosures that think, move, and adapt, moving beyond surface-level sustainability to examine the deep mechanics of architectural resilience.
Understanding “Climate-Responsive Building Envelopes”
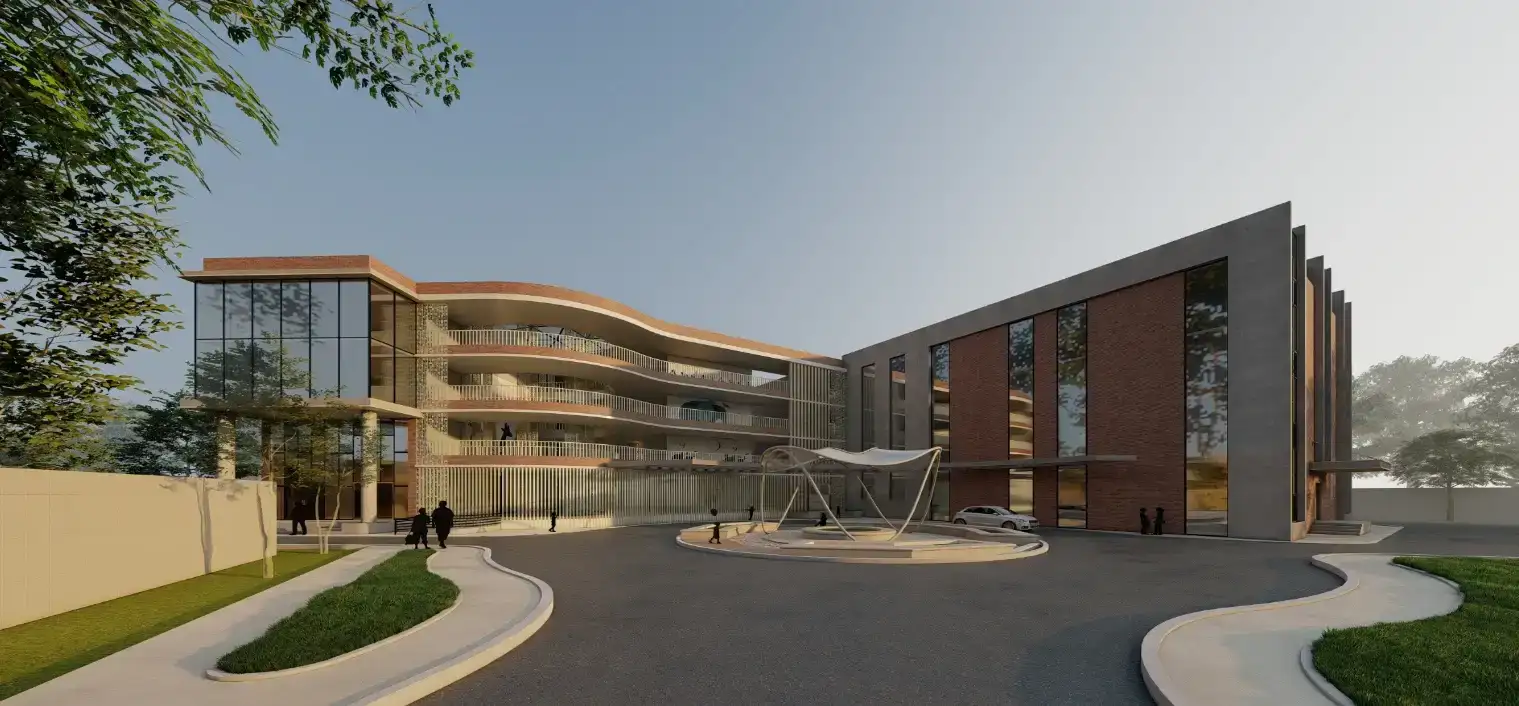
To define Climate-Responsive Building Envelopes is to describe a building skin that alters its physical or chemical properties in direct response to changing environmental stimuli—primarily solar radiation, outdoor temperature, humidity, and wind pressure. A frequent misunderstanding is the conflation of “High-Performance” envelopes with “Responsive” ones. A high-performance wall might have an exceptional R-value and airtightness, but it remains static; a climate-responsive envelope, by contrast, might intentionally lower its thermal resistance at night to flush heat from a building, or shift its opacity to harvest daylight without the associated heat gain.
Oversimplification in this domain often leads to the “Gimmick Trap,” where architects install motorized louvers or expensive “smart glass” without a cohesive control logic. A truly responsive system is “Cyber-Physical”—it requires a feedback loop where sensors (the nervous system) inform an algorithm (the brain), which then triggers a physical change in the facade (the muscle). If the logic is flawed, the facade can actually work against the building’s internal systems, such as opening vents during a peak humidity event and overloading the dehumidification plant.
From a multi-perspective view, the envelope must satisfy the “Occupant Comfort” mandate while simultaneously achieving “Energy Sovereignty.” The risk of prioritizing one over the other is systemic. If a facade is too focused on energy harvesting, it may create a “Visual Discomfort” zone of glare or darkness for the people inside. Understanding Climate-Responsive Building Envelopes requires viewing the facade as a “Variable Membrane”—one that manages the flow of photons, air molecules, and thermal energy through a continuous negotiation with the environment.
Deep Contextual Background: The Evolution of the Skin
Climate-responsive building envelopes the historical trajectory of the building envelope is a story of “Vernacular Intelligence” being lost and subsequently rediscovered through technology. Before the advent of cheap fossil fuels, architecture was inherently responsive. The thick adobe walls of the American Southwest provided “Thermal Mass,” absorbing solar heat during the day and releasing it into the interior at night. The “Mashrabiya” of Middle Eastern architecture provided a sophisticated lattice that managed privacy, airflow, and solar shading without any moving parts.
The “Modernist Interruption” of the 20th century replaced this localized wisdom with the “Universal Box.” The invention of the curtain wall and the centralized air conditioner allowed architects to build the same glass skyscraper in Dubai as they did in Chicago. This era was defined by “Environmental Ignorance,” where the building envelope was reduced to a transparent aesthetic layer, and the mechanical room was expected to solve all resulting thermal imbalances.
We are now in the “Post-Mechanical Era.” The realization that buildings account for nearly 40% of global carbon emissions has forced a return to “Climate-Specific Design.” However, we are not returning to adobe and lattices. We are using “Smart Materials” like phase-change materials (PCMs), thermochromic polymers, and automated kinetic systems to recreate vernacular benefits with modern precision. The modern envelope is becoming an “Evolutionary Hybrid”—combining the passive logic of the past with the active sensing of the future.
Conceptual Frameworks and Mental Models Climate-Responsive Building Envelopes
The “Diaphragm” Framework
This model views the building envelope not as a wall, but as a biological diaphragm. Just as a lung expands and contracts to regulate gas exchange, a climate-responsive facade should “breathe.” This framework prioritizes “Natural Ventilation” and “Pressure Equilibration,” focusing on how the envelope can use wind pressure differentials to cool a building without fans.
The “Thermal Capacitor” Logic
In electronics, a capacitor stores and releases energy. This mental model treats the facade as a battery for heat. By using materials that can store massive amounts of thermal energy (like high-density masonry or encapsulated PCMs), the envelope “Shifts the Peak.” It absorbs the midday sun and holds that heat until the cool of the night, effectively smoothing out the temperature fluctuations of the external environment.
The “Selective Filter” Model
A common error is treating the envelope as a binary “Open/Closed” system. The “Selective Filter” model suggests the facade should be tuned to specific wavelengths of energy. It might be “Transparent” to visible light but “Opaque” to near-infrared (heat) radiation. This framework shifts the focus from “Insulation” to “Spectrally Selective Transmission.”
Key Categories and Technical Variations
Modern responsive envelopes are categorized by their “Level of Autonomy” and “Kinetic Strategy.”
Realistic Decision Logic
The choice of system is dictated by the “Climate Zone” and “Building Typology.” In a “Hot-Arid” climate, the priority is “Solar Exclusion” and “Radiative Cooling.” In a “Cold-Temperate” climate, the priority is “Passive Solar Gain” during the day and “Insulating Closure” at night. The decision should never be “Which technology is coolest?” but rather “Which environmental force is our biggest enemy, and can we turn it into our biggest ally?”
Detailed Real-World Scenarios Climate-Responsive Building Envelopes
The “Peak Load” Mitigation
-
The Constraint: A high-rise office in a city with extreme summer humidity and heat.
-
The Response: The envelope utilizes “Automated Dynamic Shading” that tracks the sun’s angle.
-
The Outcome: By preventing the sun from ever hitting the glass, the “Peak Cooling Load” is reduced by 30%. This allows the developers to install smaller, cheaper HVAC chillers.
-
Failure Mode: If the sensors fail and the shades remain closed on a cloudy day, the building becomes reliant on expensive artificial lighting, negating the energy savings.
The “Night-Purge” Strategy
-
The Constraint: A school building in a climate with high “Diurnal Swing” (hot days, cold nights).
-
The Response: The facade features “Actuated Low-Level and High-Level Vents.”
-
The Logic: At 3:00 AM, the building detects that the outside air is 15 degrees cooler than the interior concrete slabs. It opens the vents, using the “Stack Effect” to pull cool air through the building.
-
Second-Order Effect: When students arrive at 8:00 AM, the building structure itself is cold, delaying the need for air conditioning until 2:00 PM.
Planning, Cost, and Resource Dynamics
The “Cost-Value” proposition of a climate-responsive envelope is long-term. While the “Upfront Premium” is significant, the “Operational Savings” can be transformative.
Tools, Strategies, and Support Systems Climate-Responsive Building Envelopes
-
Parametric Design (Grasshopper/Rhino): Used to simulate thousands of solar iterations to optimize the shape and movement of the facade.
-
Whole-Building Energy Modeling (BEM): Essential for calculating how the facade movement will affect the HVAC and lighting systems in real-time.
-
Predictive Weather Integration: Connecting the facade “Brain” to local weather station data to prepare the building for a coming heatwave hours before it hits.
-
Bimetallic Actuators: A “Zero-Power” tool that uses the expansion of two different metals to open a vent when it gets hot.
-
Micro-encapsulated PCMs: Adding phase-change materials to interior drywall or facade panels to artificially increase “Thermal Mass.”
-
Fritted Glass and Light Shelves: Passive strategies that work in tandem with active systems to push daylight deep into the building core.
-
Fluid-Filled Windows: A specialized strategy using circulating water within glass panes to harvest solar heat for domestic hot water use.
Risk Landscape and Failure Modes
The transition from “Static” to “Dynamic” introduces a “Complexity Tax.”
-
Mechanical Fatigue: A motorized louver that moves 1,000 times a year will eventually fail. If the design does not allow for “Easy Maintenance Access,” the facade will eventually become a graveyard of frozen, broken parts.
-
The “Logic Conflict”: If the facade closes the shades for heat, but the occupant wants to see the view, the “User Override” can ruin the energy performance. A lack of “Human-Centric Logic” is the primary cause of system abandonment.
-
Sensor Drift and Fouling: External sensors are exposed to bird droppings, pollution, and corrosion. If a sensor reports a “False Cold,” the building may dump its heat during a heatwave.
Governance, Maintenance, and Long-Term Adaptation Climate-Responsive Building Envelopes
A Climate-Responsive Building Envelope requires a “Lifecycle Maintenance” plan that looks more like aircraft maintenance than traditional facility management.
The “Adaptive Threshold” Checklist:
-
Actuator Lubrication Audit: Semi-annual check of all moving joints and motors.
-
Sensor Calibration: Monthly verification that the “Lux” and “Temp” readings match a handheld reference meter.
-
Control Logic Review: Yearly “Tuning” of the software to account for the changing climate or new interior layouts.
-
Emergency “Fail-Safe” Test: Ensuring that in a power outage, the facade defaults to a “Safe State” (e.g., closing vents to prevent rain damage).
Measurement, Tracking, and Evaluation
-
Leading Indicators: “Solar Heat Gain Coefficient (SHGC) Variance” (How much did the facade actually change its properties today?); “System Response Latency.”
-
Lagging Indicators: “HVAC Energy Reduction”; “Occupant Comfort Complaints” (specifically regarding glare or thermal drafts).
-
Documentation Examples:
-
The “Thermal Mapping” Log: A visual record of the building’s exterior temperature throughout the seasons.
-
The “Motor Cycle Counter”: Tracking the lifespan of kinetic parts to predict failure before it occurs.
-
Common Misconceptions and Oversimplifications Climate-Responsive Building Envelopes
-
Myth: “Smart glass is a replacement for insulation.” Correction: Smart glass manages “Radiation,” but you still need a high-quality “Thermal Break” in the frame to manage “Conduction.”
-
Myth: “Responsive facades are too expensive.” Correction: When integrated early, they often “Pay for Themselves” by allowing for a much smaller and cheaper HVAC system.
-
Myth: “Everything must be motorized.” Correction: The most resilient responsive envelopes use “Passive Physics” (like PCMs or bimetallics) for 80% of their work, only using motors for the final 20%.
-
Myth: “High-tech facades are high-carbon.” Correction: The “Embodied Carbon” of the specialized glass and motors is usually offset within 3 to 7 years by the “Operational Carbon” savings.
Conclusion
The evolution of Climate-Responsive Building Envelopes marks the end of the “Building as a Static Object.” We are entering an era of “Architectural Performance,” where the success of a structure is measured by its ability to dance with the environment rather than resist it. This transition is technically demanding and requires a level of interdisciplinary cooperation that is still rare in the construction industry. However, the result—a built environment that is thermally resilient, energy-sovereign, and inherently comfortable—is the only viable response to an increasingly unpredictable world. The building skin is no longer just a surface; it is the frontline of our adaptation.
Leave a Reply