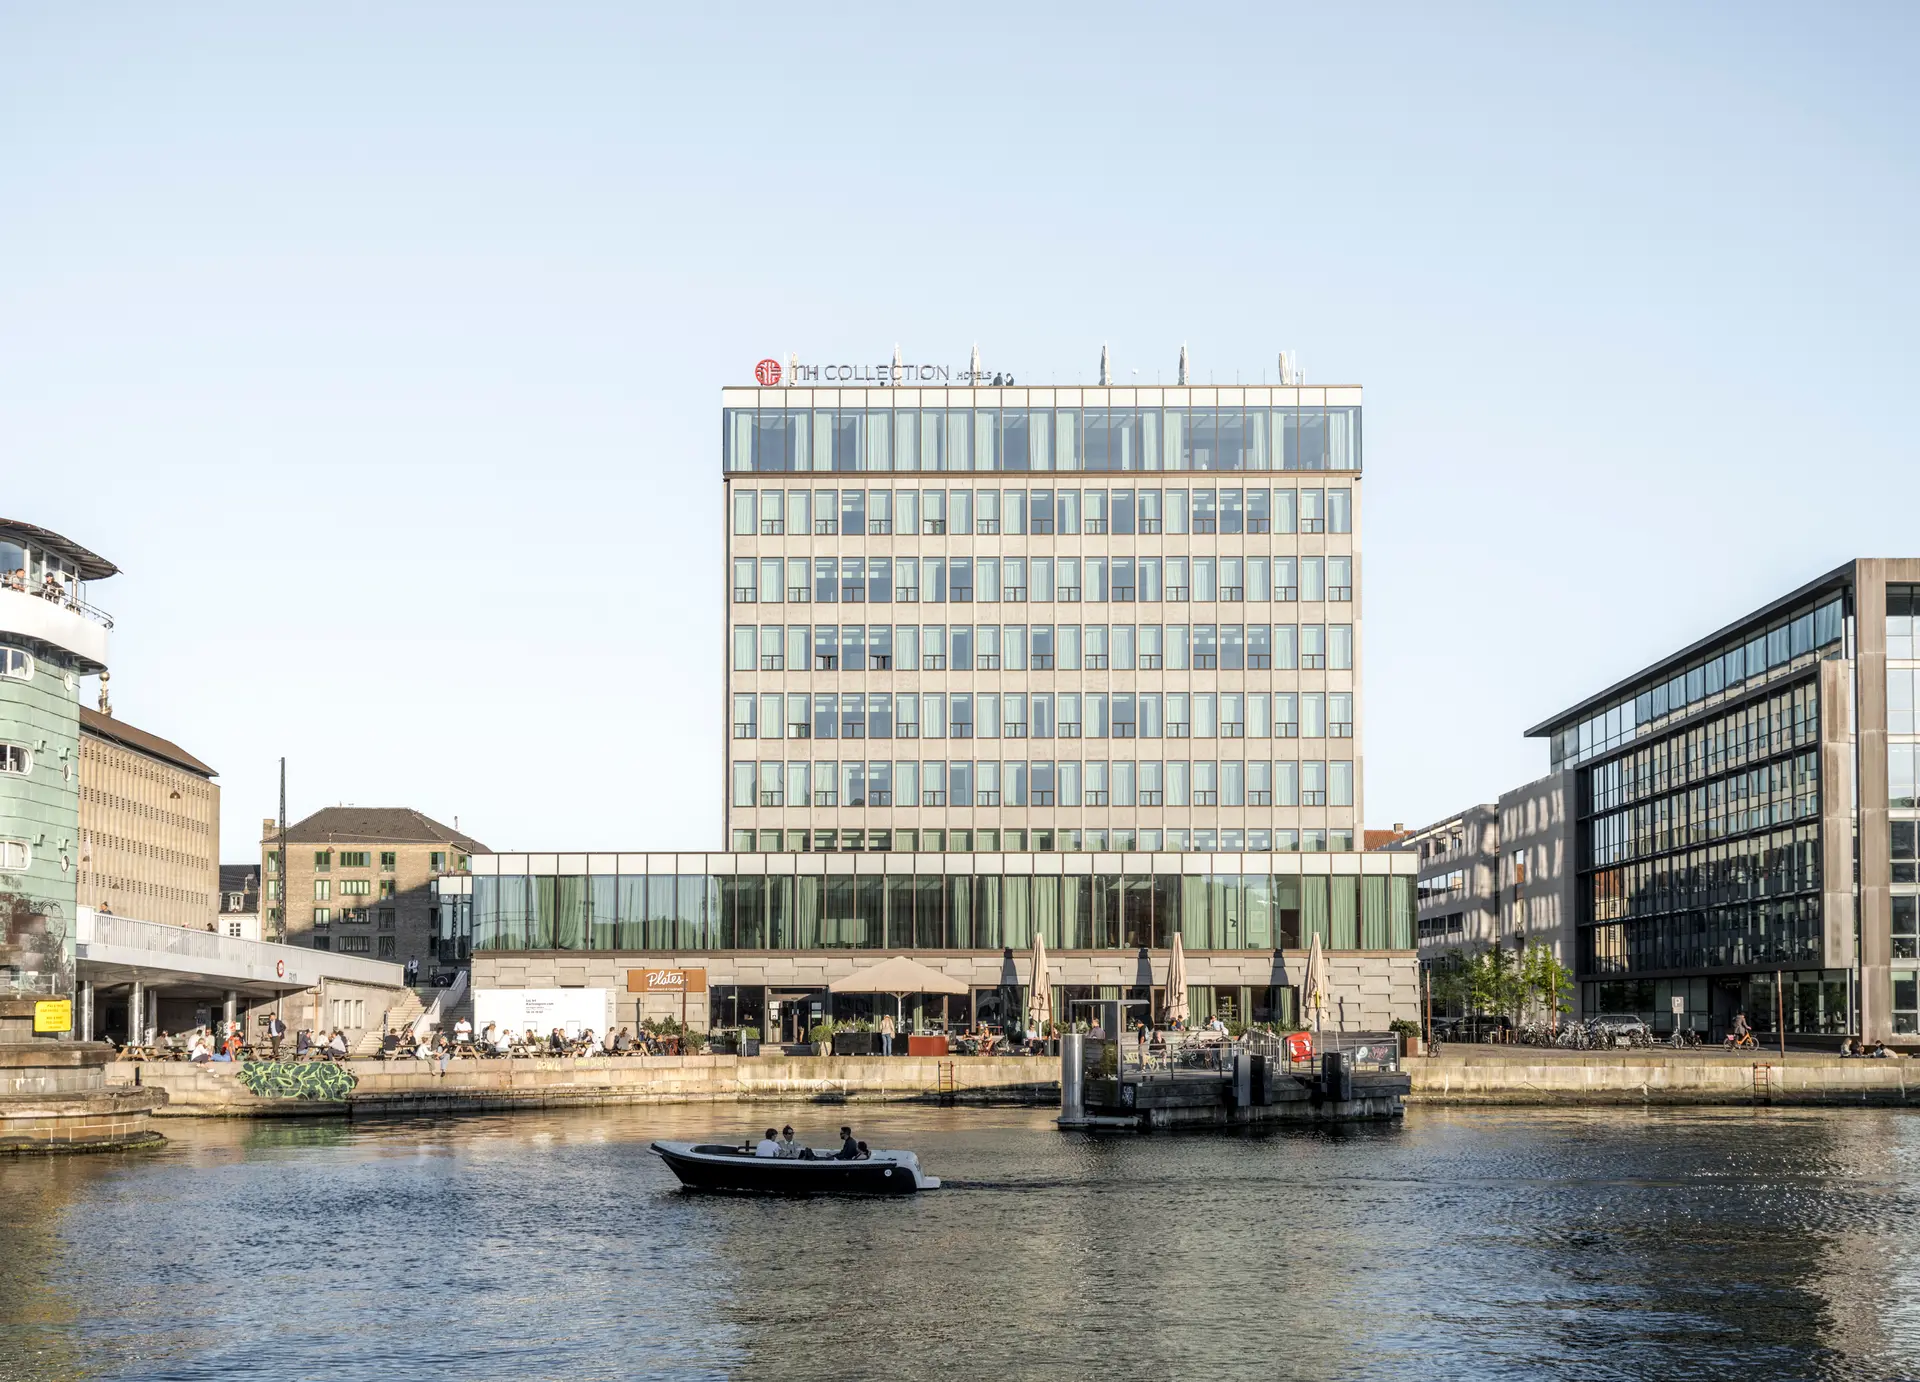
Adaptive heritage reconfiguration the tension between preservation and progress often manifests as a binary choice: maintain a structure as a frozen artifact or demolish it to make way for the contemporary. However, a more sophisticated middle ground has emerged within architectural discourse. This approach treats the built environment not as a static collection of monuments, but as a living inventory of materials, cultural memory, and spatial potential. It requires a departure from the “facadism” of the late 20th century, moving instead toward a holistic integration of historical integrity and modern utility.
Adaptive heritage reconfiguration represents a fundamental shift in how we value existing urban fabric. It is the process of altering a historic site or building to accommodate new functions while meticulously maintaining the elements that define its heritage value. Unlike standard renovation, which focuses on repair, or restoration, which seeks to return a building to a specific point in time, reconfiguration acknowledges that for a building to survive, it must remain relevant to the socioeconomic needs of the present. This necessitates a high degree of technical precision and philosophical clarity.
The complexity of this field lies in the management of competing priorities. Architects, conservators, and urban planners must navigate stringent building codes, environmental performance standards, and the intrinsic fragility of aged materials. Success is not measured merely by the visual appeal of the finished project, but by the longevity of the intervention and its ability to foster a sense of continuity within a community. It is a pursuit of “temporal layeredness,” where the original intent of the structure remains legible even as it serves a purpose its original builders could never have envisioned.
Understanding “Adaptive Heritage Reconfiguration”
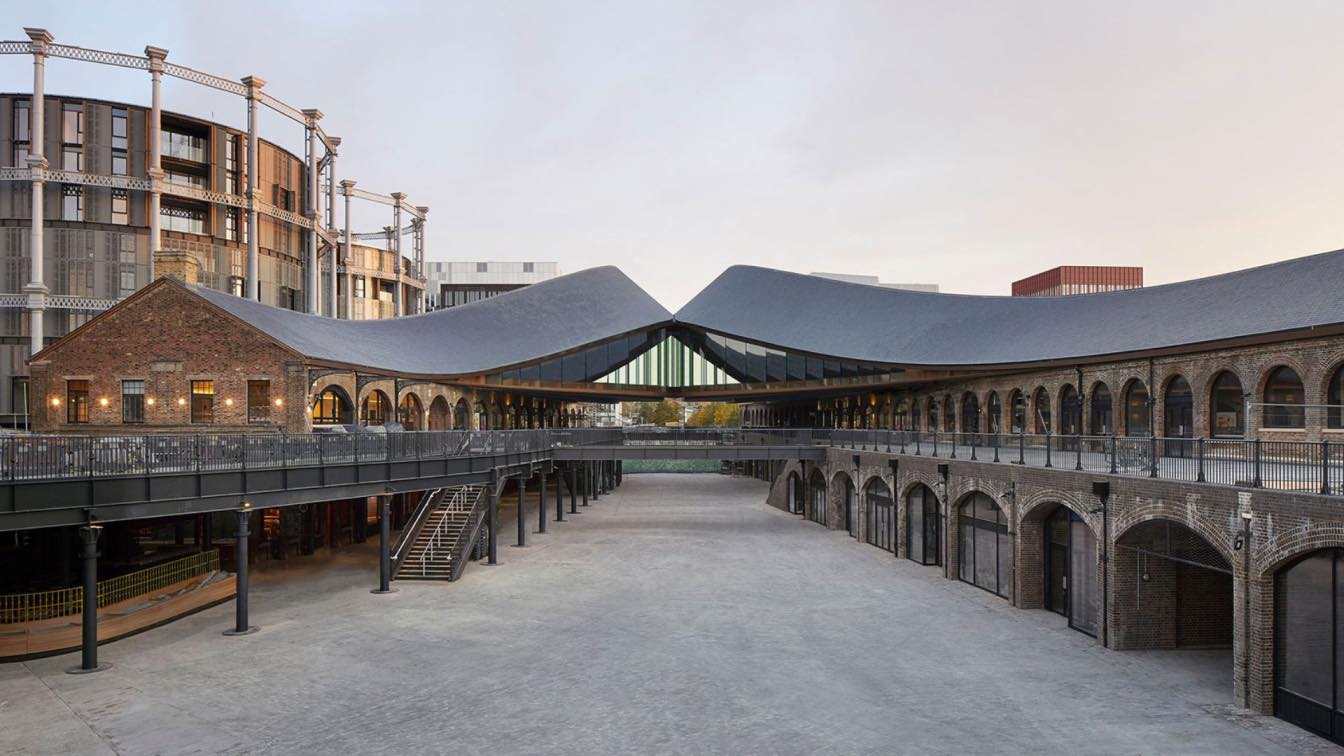
At its core, adaptive heritage reconfiguration is a specialized methodology that treats historic structures as dynamic assets rather than liabilities. The term itself implies a deliberate, systemic change—a “reconfiguration”—rather than a superficial update. It assumes that the building’s original program has become obsolete, but its physical presence and cultural associations possess enduring value that warrants the investment of intensive intellectual and financial capital.
A common misunderstanding is the conflation of this practice with “adaptive reuse.” While they share an ultimate goal—putting old buildings to new use—adaptive reuse is often applied broadly to any vacant industrial or commercial space. Reconfiguration, specifically in a heritage context, involves a much deeper engagement with the “spirit of place” (genius loci). It involves dismantling and reassembling not just physical components, but the functional logic of the site. It asks: How can the circulatory, thermal, and structural systems be overhauled without erasing the narrative of the masonry?
Oversimplification in this domain often leads to “heritage-washing,” where the retention of a brick exterior is used to justify the total gutting of a building’s internal soul. True reconfiguration respects the interior volumes, the craftsmanship of hidden joinery, and the historical patina of surfaces. It recognizes that the “heritage” is often found in the awkward intersections and unconventional layouts that modern construction avoids. By forcing new programs into these existing constraints, designers often discover unique spatial solutions that contemporary “blank-slate” architecture cannot replicate.
Historical Evolution and Systemic Context
Adaptive heritage reconfiguration the impulse to reuse old buildings is as old as architecture itself. Roman spolia—the repurposing of stone and decorative elements from older monuments into new structures—demonstrates an early, albeit often opportunistic, form of reconfiguration. However, the formalization of these practices into a professional discipline emerged from the post-Industrial Revolution era. As urban centers expanded, the obsolescence of massive brick warehouses and Victorian civic buildings created a crisis of identity: these structures were too substantial to ignore, yet too inefficient to maintain in their original states.
The mid-20th century marked a pivot point. The “Urban Renewal” movements in the United States often favored total demolition, viewing heritage as an obstacle to modernization. The subsequent backlash, catalyzed by the loss of landmarks like New York’s Pennsylvania Station, birthed the modern preservation movement. Initially, this movement was conservative, focused on “museumification.” By the late 20th and early 21st centuries, the focus shifted toward sustainability. The realization that “the greenest building is the one that already exists” transformed adaptive heritage reconfiguration from a niche aesthetic preference into a core strategy for carbon sequestration and urban density.
Conceptual Frameworks and Mental Models Adaptive Heritage Reconfiguration
To navigate the intricacies of a heritage project, professionals rely on several specific mental models that help categorize the intensity and nature of the proposed changes.
-
The Salami Slicing Model: This involves breaking down a building into its constituent parts—Site, Structure, Skin, Services, Space Plan, and Stuff. Reconfiguration usually targets “Services” and “Space Plan” for radical change, while keeping “Structure” and “Skin” intact. The limit of this model is that it can lead to a fragmented understanding of the building, ignoring how the “Skin” (facade) and “Structure” originally worked together to manage light and air.
-
The Palimpsest Approach: Viewing the building as a manuscript that has been erased and written over multiple times. The goal is not to hide the new “writing” but to allow the old layers to remain visible beneath. This framework encourages transparency in design, where modern additions are clearly distinguishable from historical elements.
-
The Ecosystemic Loop: This model views the building as a resource bank. Instead of seeing heritage as a constraint, it sees it as a set of pre-calculated environmental credits. The limitation here is purely utilitarian; it may lead to the preservation of structurally sound but culturally insignificant elements, while ignoring fragile but vital decorative history.
Typologies and Variations of Intervention Adaptive Heritage Reconfiguration
There is no singular “right” way to approach a heritage site. The strategy chosen depends on the building’s condition, its historical significance, and the requirements of the new use.
The decision logic for selecting a typology usually follows a hierarchy of impact. If the new program (e.g., a data center) requires high-density cooling and heavy floor loads, it may be ill-suited for a timber-framed granary. Conversely, a boutique hotel can often adapt to the idiosyncratic room sizes of a historic mansion. The “best fit” is found where the new function requires the least amount of structural violence to the original fabric.
Operational Realities: Scenarios and Constraints
In practice, adaptive heritage reconfiguration is rarely a linear process. It is a series of negotiations with the past.
Scenario A: The Industrial Waterfront Warehouse
-
Constraint: Heavy masonry walls with small window openings, designed for storage rather than human occupancy.
-
Failure Mode: Attempting to cut massive new windows, which compromises the structural arch action of the brickwork.
-
Second-Order Effect: Increased natural light improves occupant well-being but introduces solar heat gain that the original thermal mass cannot handle, necessitating expensive glazing upgrades.
Scenario B: The Decommissioned Civic Library
-
Constraint: Monumental public spaces with rigid, non-negotiable heritage protections on interior plasterwork.
-
Decision Point: How to integrate fire suppression (sprinklers) without destroying ornate ceilings.
-
Outcome: Utilizing “high-pressure mist” systems with ultra-thin piping hidden behind existing moldings, preserving the aesthetic while meeting modern life-safety codes.
The Economics of Reconfiguration Adaptive Heritage Reconfiguration
Financing these projects requires a shift from traditional CAPEX (Capital Expenditure) models. While the per-square-foot cost of reconfiguring a heritage building can be 15–30% higher than new construction, the long-term value often exceeds that of modern builds due to the “scarcity premium” of historic aesthetics and prime urban locations.
The “indirect costs” are equally significant. Permitting timelines for heritage-listed properties are notoriously long, often adding months or years to a project’s carrying costs. However, many jurisdictions offer tax credits or density bonuses specifically for adaptive heritage reconfiguration, which can offset the initial financial burden.
Methodological Tools and Support Systems
Modern technology has revolutionized how we approach ancient structures. We no longer rely on guesswork or invasive probing.
-
3D Laser Scanning (LiDAR): Creates a “digital twin” of the building, capturing every millimeter of settling and every out-of-plumb wall.
-
Point Cloud-to-BIM: Converts scans into Building Information Models, allowing architects to “clash detect” modern pipes against historic beams in a virtual environment.
-
Non-Destructive Testing (NDT): Ultrasonic and thermographic imaging to locate voids in masonry or rot in timber without breaking the surface.
-
Hygrothermal Modeling: Simulating how moisture moves through old walls after new insulation is added—a critical step to prevent “interstitial condensation” that can rot a building from the inside out.
The Taxonomy of Risk and Failure Adaptive Heritage Reconfiguration
Failure in heritage reconfiguration is often “slow-motion.” It isn’t always a structural collapse; it is frequently a material failure caused by a lack of understanding of traditional building physics.
-
The Breathability Trap: Historic buildings were designed to “breathe”—absorbing moisture and releasing it. When modern, non-permeable materials (like Portland cement or vapor-barrier insulation) are applied to lime-based masonry, moisture becomes trapped. This leads to spalling, mold, and eventual structural degradation.
-
Systemic Mismatch: Installing high-velocity HVAC systems into a building with delicate original woodwork. The rapid fluctuations in humidity can cause centuries-old wood to crack or warp beyond repair.
-
The “Ship of Theseus” Paradox: If too many components are replaced during the reconfiguration, the building loses its heritage status. The risk here is losing the very “authenticity” that provided the project’s initial value.
Governance and Long-Term Stewardship
A successful reconfiguration does not end at the ribbon-cutting. Because these buildings are “hybrids,” they require a bespoke maintenance manual. Standard facility management (FM) protocols are often insufficient.
-
Review Cycles: Historic masonry should be inspected every 3–5 years for mortar erosion. Timber elements require annual checks for pest activity or moisture ingress.
-
Adjustment Triggers: If a building is repurposed as a high-occupancy office, the CO2 levels and humidity must be monitored. If they exceed certain thresholds, the ventilation strategy must be adjusted to protect the building fabric.
-
Layered Checklist:
-
SHELTER: Is the roof and envelope shedding water? (Immediate priority).
-
STRUCTURE: Are cracks stable or active? (Bi-annual monitor).
-
SERVICES: Are modern grafts (HVAC/Plumbing) leaking or vibrating excessively? (Ongoing).
-
Measurement, Tracking, and Evaluation Adaptive Heritage Reconfiguration
How do we quantify the success of adaptive heritage reconfiguration? It requires a mix of hard data and qualitative assessment.
Leading Indicators (Predictors):
-
Percentage of original materials retained by weight/volume.
-
Consistency of hygrothermal readings within the wall assembly during the first two seasons.
-
Occupant satisfaction scores regarding the “character” of the space.
Lagging Indicators (Outcomes):
-
Property value appreciation compared to nearby “new build” assets.
-
Operational carbon savings (kilowatts saved vs. the carbon cost of a hypothetical new building).
-
Maintenance costs over a 10-year period.
Common Misconceptions and Oversimplifications
-
“Old buildings are inherently inefficient”: While they may lack insulation, many historic buildings have superior natural ventilation and thermal mass compared to glass-walled modern towers.
-
“It’s always cheaper to build new”: When you factor in the cost of demolition, landfill fees, and the structural “sunk cost” of existing foundations, reconfiguration is often competitive.
-
“Heritage means ‘No Changes Allowed’”: Most conservation authorities accept that “change is the engine of preservation.” The goal is managed change, not total stasis.
-
“New additions must look old”: Modern conservation ethics actually suggest that new additions should be clearly “of their time” so as not to confuse the historical record.
-
“Brick lasts forever”: Brick is durable, but the mortar is a sacrificial element. Using the wrong mortar can destroy the brick.
-
“Technology is the enemy of heritage”: Smart sensors and advanced materials are often the only things that make the preservation of fragile sites viable in a modern economy.
Ethical and Philosophical Considerations Adaptive Heritage Reconfiguration
The act of reconfiguration is an act of curation. By choosing what to keep and what to discard, we are essentially deciding which parts of history are worth “saving.” This carries an immense social responsibility. In many cases, heritage buildings are associated with specific eras of labor, industry, or social stratification. Reconfiguring a former factory into luxury lofts can be seen as “gentrification of history,” where the narrative of the working class is sanitized for a new demographic.
The ethical path involves transparency. It means acknowledging the difficult parts of a building’s history rather than smoothing them over. It involves making the reconfiguration “reversible” where possible—ensuring that if a future generation has a better idea or better technology, our current interventions can be removed without further damaging the original asset.
Synthesis of Architectural Continuity
Ultimately, adaptive heritage reconfiguration is about the stewardship of energy—both the physical energy embedded in the materials and the cultural energy embedded in the collective memory of a place. It is a rejection of the “disposable” culture of modern construction in favor of a more patient, iterative approach to urbanism.
Leave a Reply