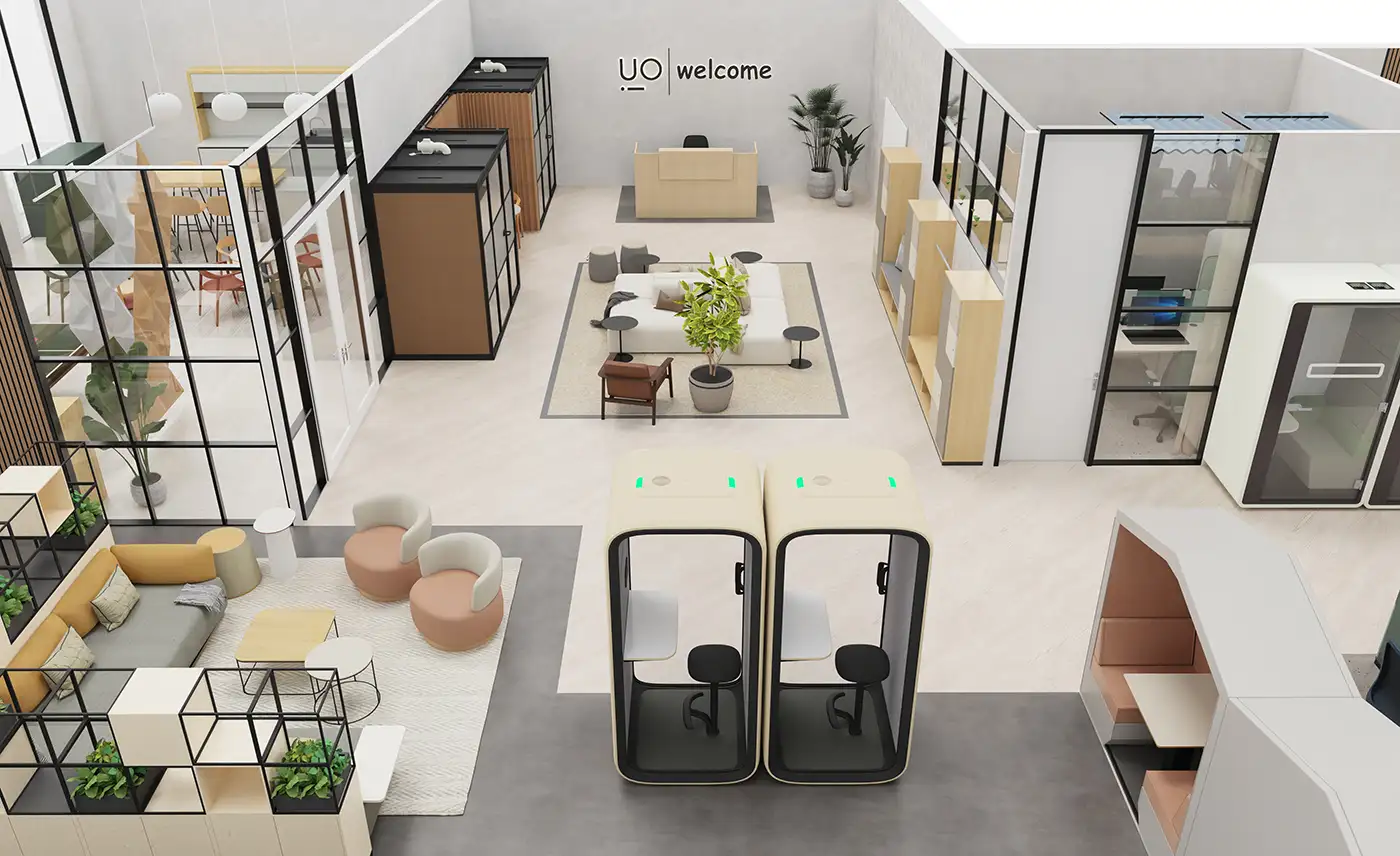
Neuro-inclusive spatial design modern architectural discourse has long been dominated by the concept of the “average user,” a statistical phantom that assumes a uniform baseline for sensory processing and cognitive function. This standardization has resulted in a built environment that, while structurally sound, often functions as a series of sensory barriers for a significant portion of the population. As our understanding of neurodiversity—encompassing autism, ADHD, dyslexia, and various sensory processing sensitivities—moves from a medicalized deficit model to a social model of inclusion, the physical spaces we inhabit must undergo a fundamental structural shift.
This evolution is not merely an exercise in accessibility compliance, such as the placement of ramps or tactile paving. It represents a deeper, more granular investigation into how spatial geometry, acoustic resonance, and chromatic intensity interface with the human nervous system. The objective is to transition from spaces that demand high cognitive loads for basic navigation to environments that actively support self-regulation and executive function. This requires a move away from “one-size-fits-all” open-plan layouts and toward a layered, multi-modal approach to volume and atmosphere.
The challenge in implementing these changes lies in the inherent variability of neurological profiles. What provides “refuge” for one individual may feel “confining” to another; what stimulates “focus” for one may trigger “overload” for another. Consequently, the design process must pivot from prescriptive aesthetics to a framework of hyper-flexibility and user agency. By deconstructing the rigid silos of commercial and residential design, we can begin to build environments that respect the biological reality that there is no singular “correct” way for a brain to perceive a room.
Understanding neuro-inclusive spatial design
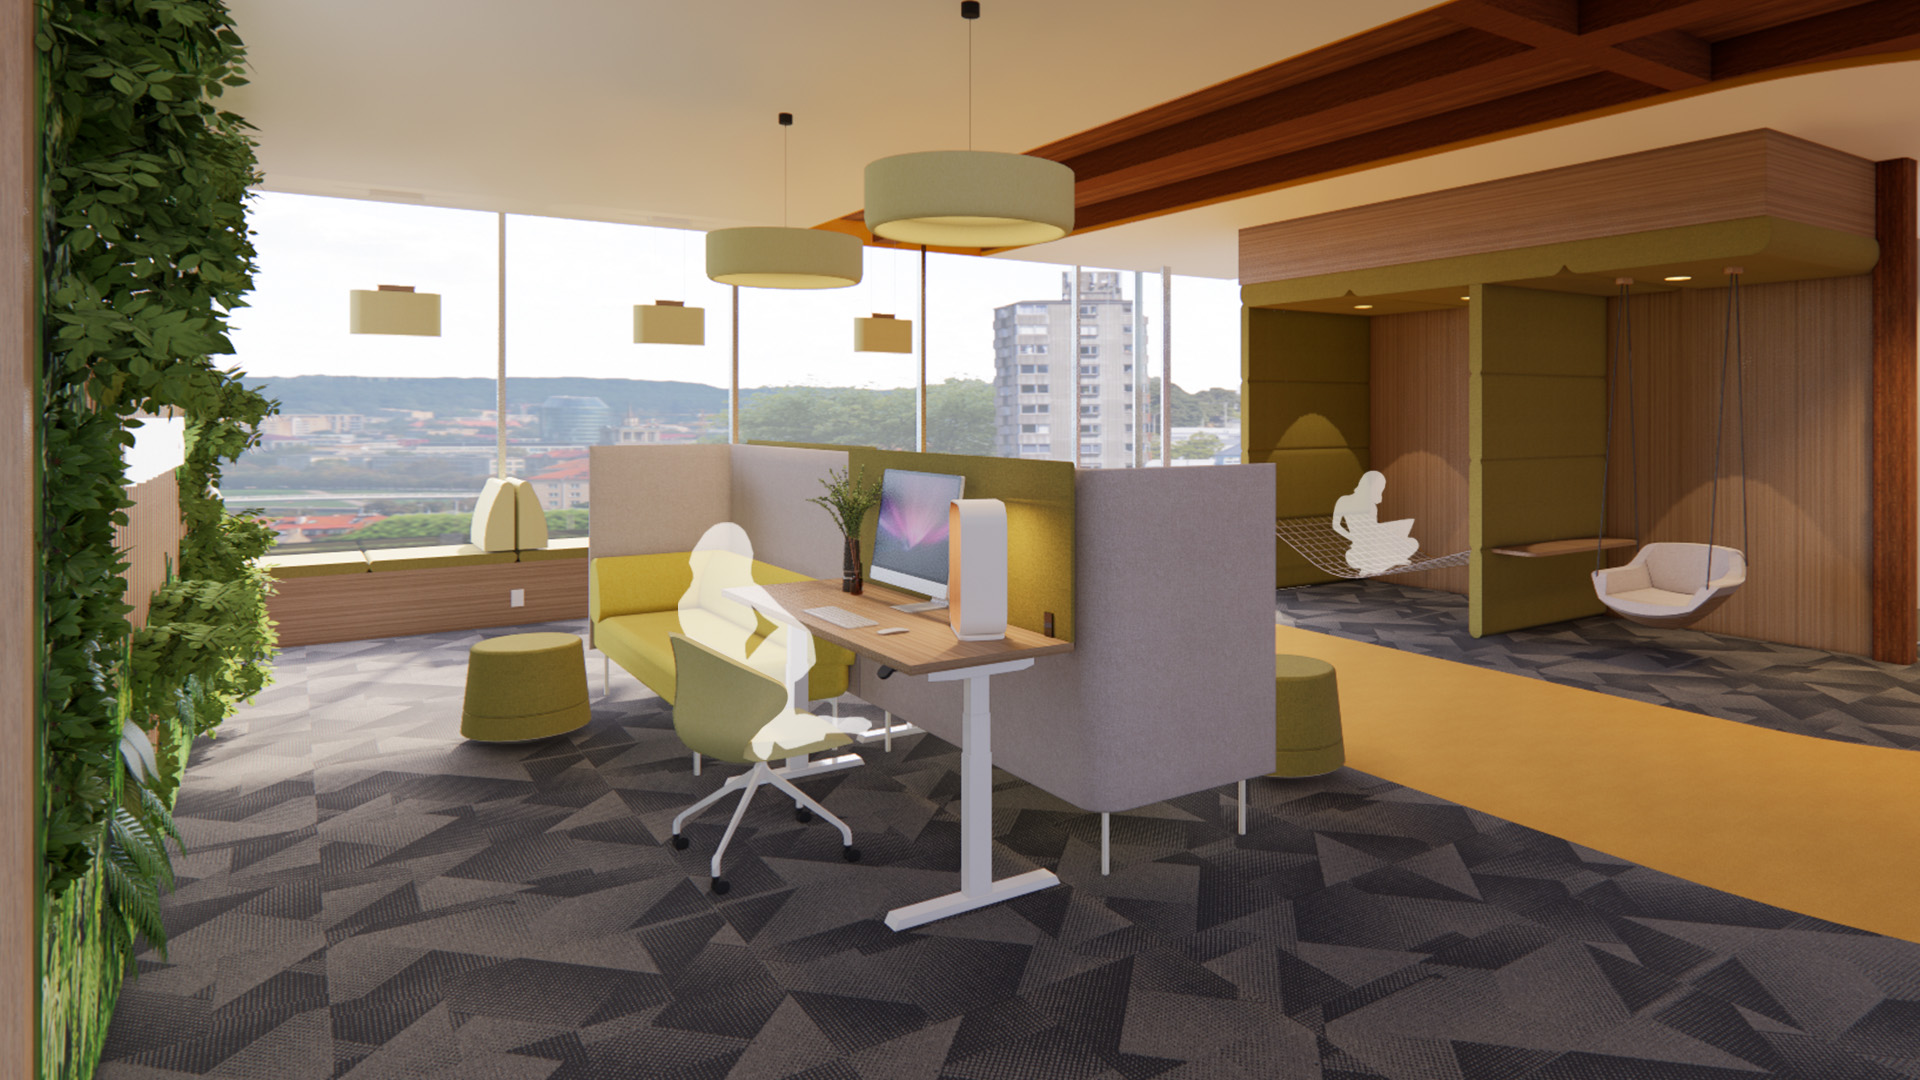
At its core, neuro-inclusive spatial design is a strategic methodology that treats neurological variation as a primary driver of architectural form. It is the practice of auditing the sensory “inputs” of a building—light, sound, texture, and navigation—to ensure they do not create exclusionary barriers for neurodivergent individuals. This approach recognizes that for many, a flickering fluorescent bulb or a reverberant hallway is not a minor annoyance, but a significant physiological stressor that can impede work, learning, and social engagement.
One of the primary misunderstandings of this discipline is that it seeks to create “sensory-deprived” or “clinical” spaces. On the contrary, effective inclusion is about sensory management and choice. It involves creating a “sensory gradient” where users can move from high-stimulation zones to low-stimulation “escape pods” based on their current internal state. Oversimplification often leads designers to focus solely on the “quiet room,” ignoring the fact that the entire floor plan needs to be legible, predictable, and devoid of “sensory bottlenecks.”
Mastering this design sector requires an abandonment of the aesthetic of “visual noise.” In contemporary American design, there is a tendency to use complex patterns, exposed industrial ceilings, and clashing materials to signal “innovation.” In a neuro-inclusive framework, these elements are scrutinized for their impact on visual processing. The goal is to provide “cognitive clarity”—a state where the environment’s purpose is immediately understandable, reducing the executive functioning effort required to navigate a new space.
The Historical Trajectory of Cognitive Architecture
Neuro-inclusive spatial design historically, spaces for neurodivergent populations were relegated to institutional settings that prioritized surveillance and containment over comfort. These “therapeutic” environments often relied on extreme minimalism, which, while reducing stimulation, also stripped away the dignity of choice. The 1990s and early 2000s saw the rise of the “Universal Design” movement, which successfully integrated physical accessibility but largely overlooked the “invisible” disabilities of the mind.
The current shift toward neuro-inclusion has been accelerated by two factors: the post-pandemic return to the office and the surge in neurodiversity diagnoses among adults. As companies realized that their standard “hot-desk” environments were contributing to employee burnout, they began looking toward environmental psychology for solutions. We have moved from a “medical” era where the individual was expected to adapt to the room, to a “social” era where the room is engineered to accommodate the individual.
Conceptual Frameworks and Mental Models Neuro-Inclusive Spatial Design
To organize the complexity of neurological needs, designers utilize several specific mental models:
-
The Sensory Gradient: This model maps a building along a spectrum from “Vibrant/Collaborative” to “Neutral/Contemplative.” Success is measured by the ease of transition between these zones, ensuring no one is forced into a sensory state they cannot manage.
-
The Legibility-Predictability Framework: This posits that anxiety is inversely proportional to environmental predictability. Clear sightlines, intuitive wayfinding, and consistent lighting levels reduce the “surprises” that can trigger a fight-or-flight response.
-
The Agency-Control Model: This framework argues that the most inclusive feature is the ability for a user to change their own environment—adjustable lighting, movable partitions, or customizable seating—rather than being stuck with a fixed environmental “setting.”
Categorical Variations and Design Trade-offs
Neuro-inclusive design is not a singular “look”; it is a set of calibrations that vary by the building’s function.
Realistic Decision Logic Neuro-Inclusive Spatial Design
The trade-offs often center on “Collaboration vs. Concentration.” While an open-plan office encourages spontaneous interaction, it is often an acoustic nightmare for neurodivergent staff. The logical resolution is not to eliminate collaboration, but to “buffer” it—using acoustic baffles and “transition zones” (like libraries or cafes) to separate the noisy social heart from the quiet peripheral focus zones.
Real-World Scenarios: From Classrooms to Corporate Hubs
Scenario 1: The Modern Open-Plan Tech Office
-
Constraint: A high-growth startup wants an energetic, open feel but has staff reporting sensory overload.
-
Decision Point: Rather than re-walling the office, the team implements “acoustic islands” and provides every desk with “dimmable, warm-spectrum task lighting.”
-
Failure Mode: If the “quiet zones” are placed next to the kitchen or elevators, they lose their functional value, regardless of their internal design.
Scenario 2: The Neuro-Inclusive Public Library
-
Constraint: A municipal library serving a diverse population, including children with ADHD and adults with autism.
-
Strategy: Replacing buzzing ballast lights with flicker-free LEDs and introducing “weighted furniture” and individual study carrels with high side-walls.
-
Second-Order Effect: These changes inadvertently help neurotypical seniors and students who were also struggling with the glare and noise, proving that inclusive design is “essential for some, but good for all.”
Planning, Cost, and Resource Dynamics
The economic argument for neuro-inclusive spatial design shifts from “initial cost” to “long-term retention.”
Cost Allocation and Variability
The primary opportunity cost is “Lost Productivity.” A workspace that ignores neuro-inclusion effectively “taxes” the cognitive energy of its neurodivergent employees, leading to faster burnout and higher turnover rates.
Tools, Strategies, and Support Systems Neuro-Inclusive Spatial Design
-
Sound Masking Systems: Using pink noise (rather than white noise) to blur distracting conversations without adding “sharp” frequencies.
-
Circadian-Balanced LED Arrays: Lights that shift from blue-heavy (alertness) to amber-heavy (relaxation) to match biological rhythms.
-
Low-VOC / Matte Materials: Avoiding the “chemical smell” of new finishes and the glare of high-gloss surfaces, both of which are common sensory triggers.
-
Sensory Audit Maps: Floor plans that explicitly mark zones by Decibel (dB) levels and Lux (light) intensity.
-
Digital Twin Monitoring: Using sensors to ensure that “quiet zones” actually remain quiet and that CO2 levels don’t rise to levels that impair executive function.
-
“Hush” Pods: Modular, sound-proof booths that allow for immediate sensory reset without needing to leave the building.
Risk Landscape and Failure Modes
-
The “Sensory Silo”: Designing one perfect room but leaving the rest of the building inaccessible. This creates a “stigma” around using the inclusive space.
-
Maintenance Decay: Flickering lights, squeaky doors, or stained acoustic panels. For a neurodivergent person, these “minor” maintenance issues can render a space unusable.
-
Aesthetic Overload: Using too many “inclusive” features (bright color coding, heavy signage) that the space becomes visually cluttered and ironically overwhelming.
Governance, Maintenance, and Long-Term Adaptation Neuro-Inclusive Spatial Design
Inclusive spaces are not static; they require ongoing “sensory management.”
The Multi-Layered Checklist
-
Daily: Check for lighting flickers and ensure acoustic pods are clean and ventilated.
-
Quarterly: Conduct “Sensory Walkthroughs” with neurodivergent user groups to identify new “friction points” as the office usage changes.
-
Annual: Recalibrate automated lighting and HVAC systems to ensure they aren’t creating high-frequency hums or glare as the sun’s path shifts.
-
Adjustment Triggers: If internal “wellness” surveys show a spike in headaches or fatigue in a specific zone, it triggers an immediate sensory audit of that quadrant.
Measurement, Tracking, and Evaluation
-
Leading Indicators: Utilization rates of “focus pods”; employee self-reported “cognitive energy levels.”
-
Lagging Indicators: Turnover rates among neurodivergent staff; absenteeism due to “sensory fatigue.”
-
Documentation:
-
The Sensory Passport: A guide for new employees on how to “tune” their environment.
-
Acoustic Mapping Logs: Monthly readings of ambient noise levels in designated focus zones.
-
Lighting Performance Audits: Documenting Lux levels across the sensory gradient to ensure consistency.
-
Common Misconceptions and Oversimplifications Neuro-Inclusive Spatial Design
-
“It’s just about being quiet”: Some neurodivergent people actually need more stimulation (movement, music) to focus. Inclusion is about variety, not just silence.
-
“Blue is a calming color”: For some, cool colors can feel sterile or depressing. Warm neutrals are generally more “safe.”
-
“Open-plan is dead”: It isn’t dead, but it needs “neighborhoods” and “buffers.”
-
“Inclusive design is ugly”: High-end hospitality design often uses these principles (soft lighting, plush acoustics) to create luxury; neuro-inclusion can be highly aesthetic.
-
“It’s too expensive”: Most principles involve subtracting noise and glare, which can actually save on material and energy costs if done early.
-
“ADHD people need constant movement”: While some do, others need hyper-focus zones with zero visual distraction. Again, agency is the key.
Ethical and Practical Considerations
There is a risk of “neurological segregation,” where neurodivergent individuals are funneled into “special” zones, away from the social heart of the community. True neuro-inclusive spatial design integrates these features into the fabric of the building so that everyone benefits without being labeled. Ethically, we must ensure that “inclusive” doesn’t mean “separate,” but rather “accommodating of all modes of being.”
Conclusion Neuro-Inclusive Spatial Design
The transition toward neuro-inclusive environments marks the next frontier of human-centric architecture. By moving away from the “average user” and acknowledging the vast spectrum of human perception, we create spaces that are more resilient, more productive, and more humane. The success of a building should no longer be measured by its facade alone, but by its ability to support the diverse cognitive landscapes of every person who enters it. In the end, a space that is designed for the most sensitive nervous systems is invariably a better space for everyone.
Leave a Reply