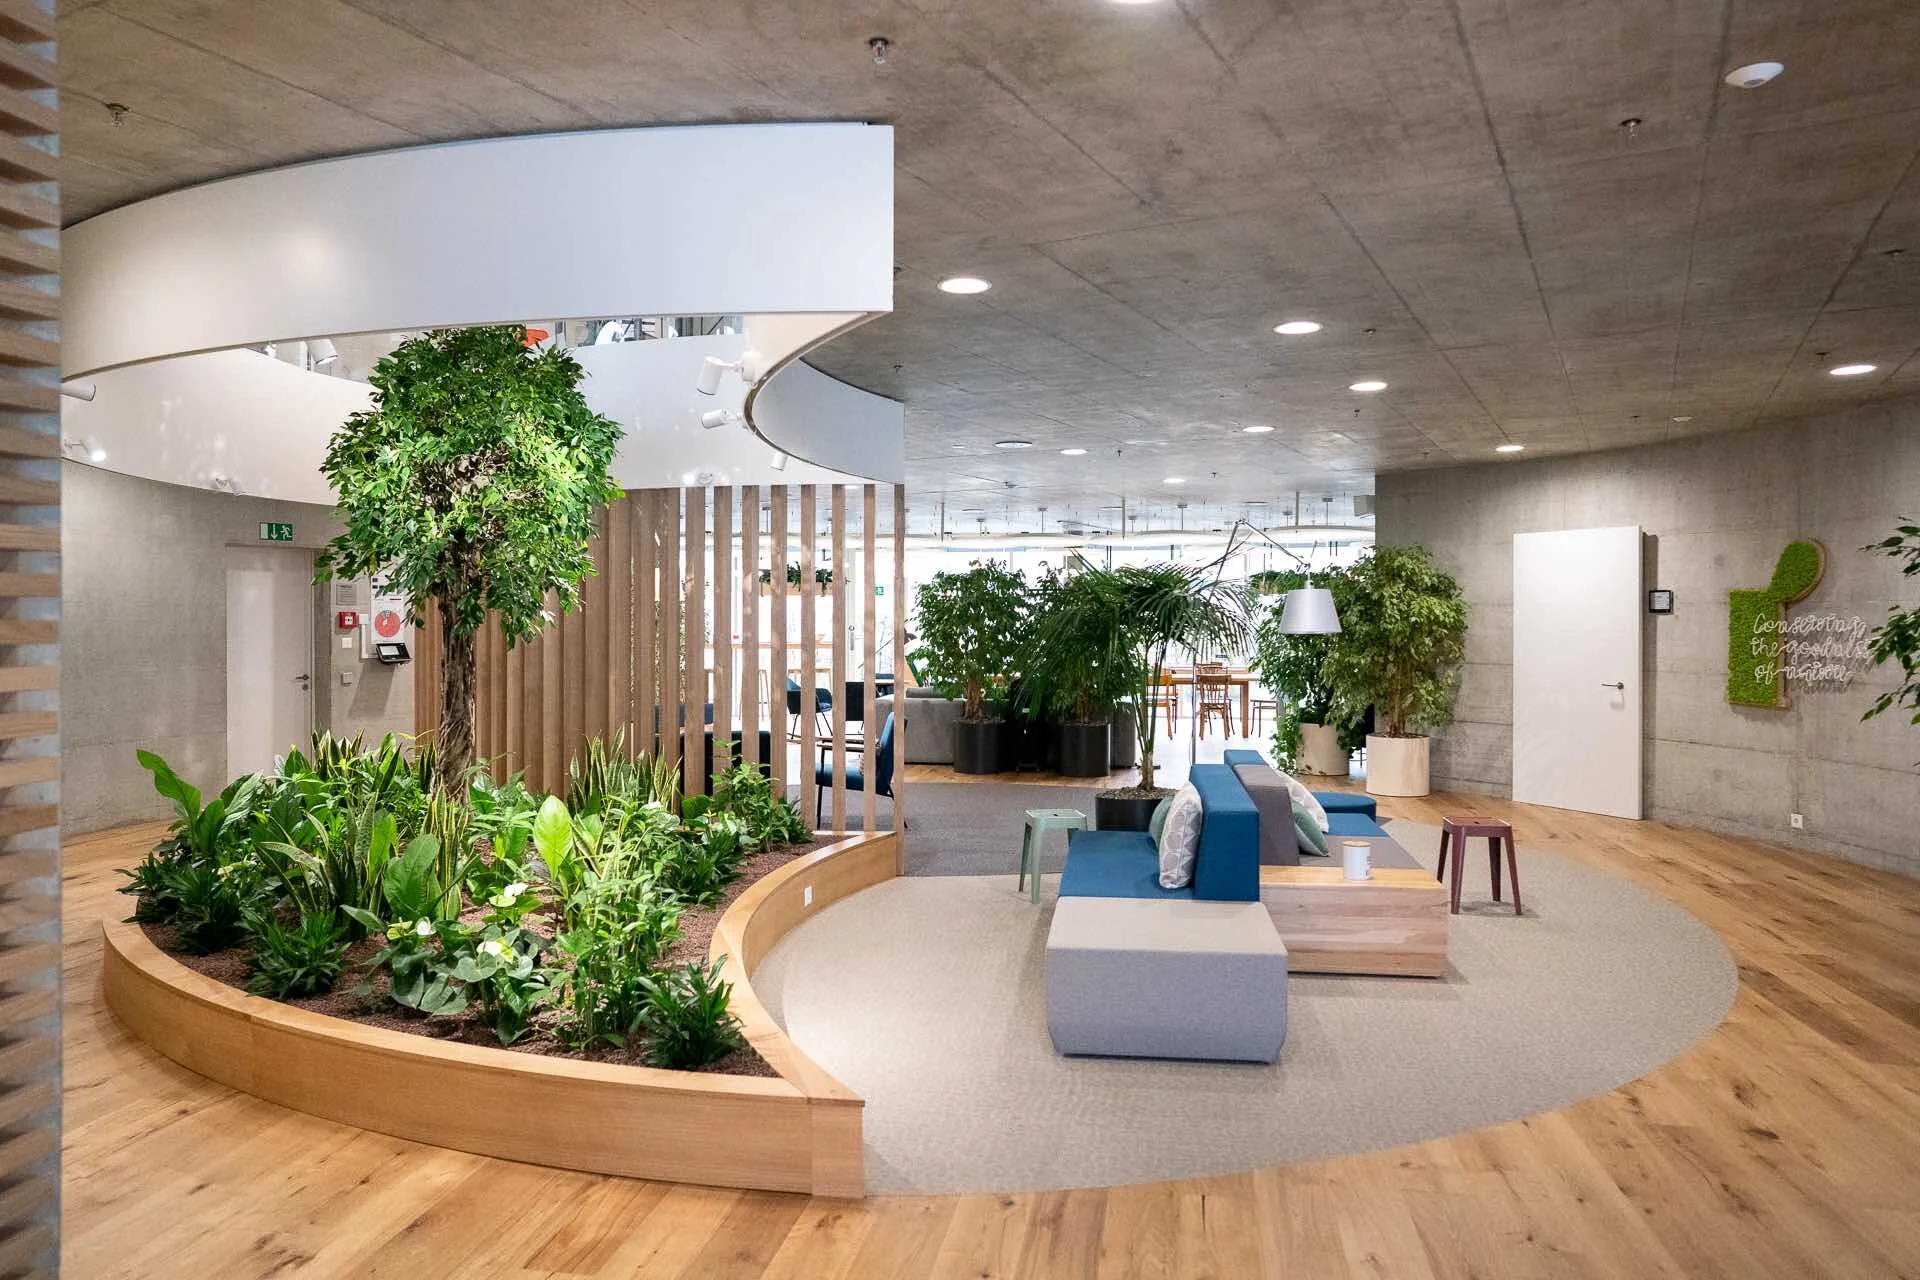
Biophilic wellness integration the modern built environment has long operated on a philosophy of extraction and exclusion, treating the interior world as a vacuum to be conditioned, lighted, and sealed against the erraticism of the natural world. This mechanical approach to habitation has yielded remarkable structural efficiency but has simultaneously ignored the evolutionary heritage of the human nervous system. As we spend upwards of 90% of our lives indoors, the biological “mismatch” between our ancestral requirements and our current sterile environments has manifested in systemic surges in chronic stress, cognitive fatigue, and metabolic disruption.
Correcting this misalignment requires a move beyond the decorative. While the occasional office plant or “living wall” serves as a nod to the natural, these additions often function as mere aesthetic dressings—a “greenwash” of the interior that fails to engage the deeper physiological mechanisms of the occupant. The emerging discipline focuses on a systemic synthesis where the environment acts as a proactive participant in human health, leveraging light, air, biology, and fractals to modulate the endocrine system and enhance neuroplasticity.
The transition from “sustainable buildings” to “regenerative spaces” marks a critical shift in the architectural zeitgeist. Sustainability focuses on doing less harm to the planet; wellness integration focuses on doing more good for the human. This requires a sophisticated understanding of how environmental stimuli trigger specific hormonal responses, such as the suppression of cortisol or the stimulation of melatonin. The complexity lies in the calibration—designing spaces that do not merely look like nature but function with the same multi-sensory depth and unpredictability that characterizes a healthy ecosystem.
Understanding biophilic wellness integration
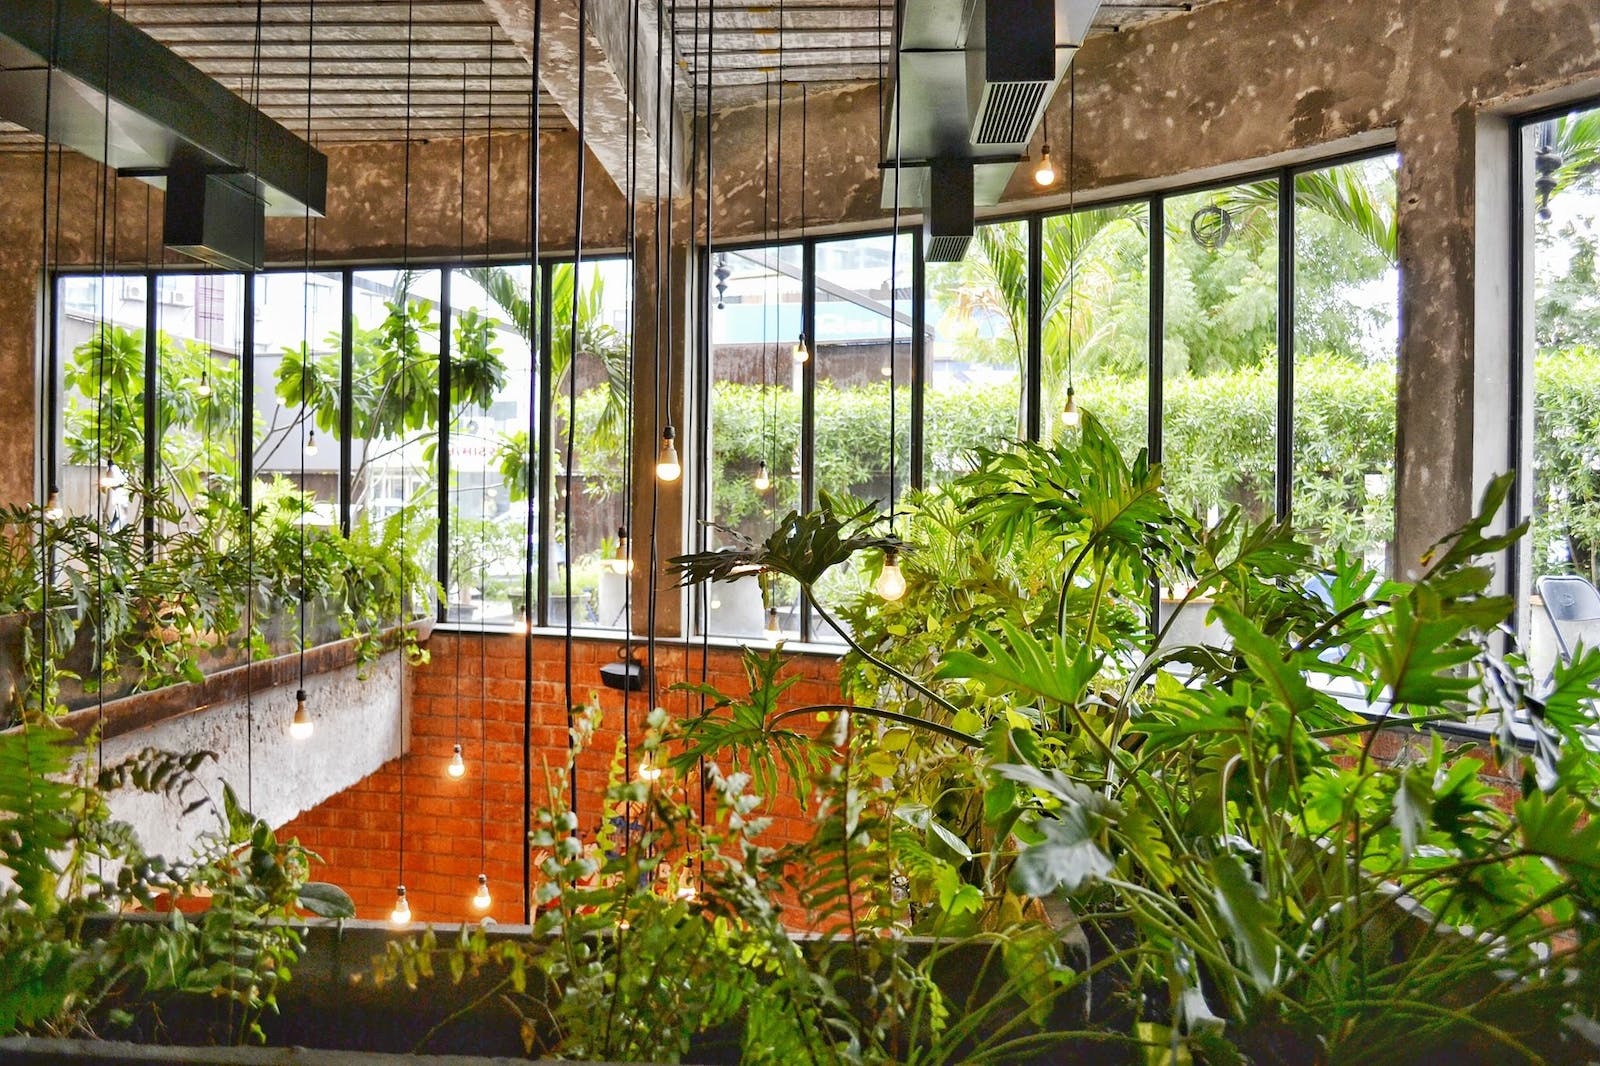
At its most fundamental level, biophilic wellness integration is the deliberate orchestration of environmental stimuli to satisfy the human innate affinity for life-like systems. It is an interdisciplinary practice that bridges the gap between environmental psychology, neurobiology, and architectural engineering. To understand this field, one must view the building not as a shell, but as a secondary skin that interacts with the primary biological systems of the inhabitant.
A common misunderstanding is the conflation of biophilia with “greenery.” While vegetation is a primary tool, it is only one component of a broader sensory palette. True integration involves “non-visual connections” to nature—the sound of moving water, the haptic feedback of natural stone, and the olfactory presence of phytoncides (airborne antimicrobial substances emitted by plants). If the design only addresses the visual, it fails to engage the parasympathetic nervous system, which relies on a multi-modal verification of a “safe” natural environment.
Another oversimplification risk is the “prescriptive” trap—the belief that adding a specific number of plants or a certain size of window will automatically result in wellness. In reality, the integration must be contextual and rhythmic. A space that is perpetually flooded with light may be as stressful as one that is perpetually dark. The mastery of this discipline lies in the management of variability: shadows that move, air that fluctuates in velocity, and textures that vary in temperature. It is the rejection of the “static” interior in favor of a dynamic, living atmosphere.
Contextual Background: From Survival to Symbiosis
Biophilic wellness integration the history of architecture is a history of the hearth and the wall—tools of protection. However, as the industrial revolution moved the majority of the workforce from the fields to the factories and offices, the “wall” became a barrier to the very elements that sustained human focus and mood. By the mid-20th century, the “International Style” of architecture championed the glass-and-steel box, often resulting in “Sick Building Syndrome,” characterized by poor air quality and a total lack of sensory stimulation.
The formalization of biophilia began in the 1980s with Edward O. Wilson’s hypothesis that humans possess an innate tendency to seek connections with nature and other forms of life. Since then, the field has evolved through the “14 Patterns of Biophilic Design,” a framework that categorized natural analogues and spatial configurations. Today, the field is entering a third phase: the integration of “Big Data” and “Bio-feedback.” We are no longer guessing at the effects of nature; we are measuring heart rate variability (HRV), skin conductance, and EEG patterns to prove that certain spatial geometries reduce stress in real-time.
Conceptual Frameworks and Mental Models Biophilic Wellness Integration
To navigate the complexity of restorative design, practitioners utilize several mental models that move beyond simple aesthetics:
-
The Prospect and Refuge Model: Based on the savannah hypothesis, humans feel most secure when they have an expansive view (prospect) while their backs are protected (refuge). Integration involves creating “nooks” within open-plan environments.
-
Circadian Synchronicity: This model views light not as a utility for visibility, but as a drug for the brain. It prioritizes the “blue-light” spectrum in the morning to suppress melatonin and “warm-light” in the evening to prepare the body for repair.
-
The Fractal Threshold: Nature is rarely composed of straight lines. This framework utilizes the “D-value” of fractals (patterns that repeat at different scales). Research suggests that looking at fractals with a mid-range complexity (like a coastline or a fern) can trigger a 60% reduction in stress through physiological resonance.
Key Categories and Variations
Implementation varies significantly based on the “depth” of the intervention and the available resources.
Comparative Framework of Integration Styles
Realistic Decision Logic
Choosing the right category involves assessing the “Occupancy Duration.” A lobby where people spend only three minutes may only require a “Direct Nature” focal point to signal brand prestige. Conversely, a high-stress ICU or a long-form creative workspace requires a “Direct” and “Space/Place” hybrid to prevent cognitive “directed attention fatigue” over eight-hour periods.
Detailed Real-World Scenarios Biophilic Wellness Integration
The Landlocked Urban Office
-
Constraint: No access to windows or natural light.
-
Decision Point: Should the budget go toward “Virtual Skylights” or a “Hydroponic Wall”?
-
Failure Mode: Installing a living wall without adequate UV lighting leads to plant rot, which decreases air quality and increases humidity-based mold.
-
Secondary Effect: Implementing high-fidelity nature audio (60dB stream) can mask distracting HVAC hums, improving concentration by 15%.
The Acute Care Hospital Wing
-
Constraint: Strict sterilization protocols prohibit soil-based plants.
-
Constraint: Patient rooms must remain quiet, but also stimulating enough to prevent delirium.
-
Strategy: Utilizing “Natural Analogues” through antimicrobial finishes with fractal patterns and circadian-tuned LED arrays.
-
Result: Faster recovery times and reduced reliance on pain medication due to lowered cortisol levels.
Planning, Cost, and Resource Dynamics
The financial planning for restorative integration often suffers from a “split incentive” problem: the developer pays for the installation, but the tenant reaps the productivity gains.
Resource Allocation Table
Opportunity Cost: Failure to integrate these systems often results in “presenteeism”—where employees are physically present but cognitively disengaged due to environmental fatigue.
Tools, Strategies, and Support Systems
-
Daylight Diverters: Optical systems that pipe sunlight deep into building cores using reflective tubes.
-
HVAC Ionization: Systems that mimic the “freshness” of forest air by balancing ion concentrations.
-
Haptic Materials: Using unpolished stone or reclaimed wood to ground the user through the sense of touch.
-
Biological Filtration: Using specific plant species (like Sansevieria) to scrub VOCs (Volatile Organic Compounds) from the air.
-
Dynamic Shading: Automated systems that mimic the dappled light of a forest canopy (komorebi).
-
Bio-monitoring Wearables: Using employee health data (anonymized) to adjust building temperature and light in real-time.
Risk Landscape and Failure Modes Biophilic Wellness Integration
Integration is not without significant risks. The “Living System” requires a higher degree of respect than a mechanical one.
-
The “Uncanny Valley” of Biophilia: Low-quality artificial plants or repetitive nature wallpapers can actually trigger a negative psychological response, as the brain detects the “deception.”
-
Technological Fragility: Circadian lighting systems that lose their calibration can disrupt sleep cycles more than standard “dumb” lights.
-
Maintenance Debt: A dead living wall is a powerful negative signal, indicating a lack of care and organizational decay.
Governance, Maintenance, and Long-Term Adaptation
Long-term success depends on a shift in facility management. The building must be “gardened,” not just “maintained.”
Maintenance Review Cycle
-
Daily: Check water levels and nutrient delivery in hydroponic systems.
-
Monthly: Sensor calibration for CO2 and humidity levels.
-
Quarterly: Pruning and biological “pest” management (using beneficial insects).
-
Bi-Annually: Acoustic landscape audit to ensure nature sounds haven’t become “noise.”
Measurement, Tracking, and Evaluation Biophilic Wellness Integration
-
Leading Indicators: Real-time air quality scores, employee “perceived stress” surveys, and usage rates of outdoor/green zones.
-
Lagging Indicators: Turnover rates, healthcare claim costs, and post-occupancy evaluation (POE) scores.
-
Documentation:
-
Biophilic Impact Map: A floor plan showing “wellness zones.”
-
Circadian Schedule: A logic gate for how light temperatures shift throughout the day.
-
VOC Logs: Monthly readings of air toxins to prove biological filtration efficiency.
-
Common Misconceptions and Oversimplifications
-
Myth: It’s too expensive. Correction: Most wood-grain analogues and spatial tweaks cost nothing if planned at the architectural phase.
-
Myth: Artificial plants are just as good. Correction: They lack the air-scrubbing and olfactory benefits required for full physiological reset.
-
Myth: It’s “hippy” science. Correction: It is based on thousands of peer-reviewed studies in environmental psychology and endocrinology.
-
Myth: Biophilia is only for offices. Correction: It is arguably more critical in high-density urban residential units and classrooms.
-
Myth: Any window will do. Correction: A window looking at a brick wall does not provide the “soft fascination” required for cognitive recovery.
Ethical and Contextual Considerations Biophilic Wellness Integration
There is an emerging “Wellness Divide.” As these technologies become standard in luxury developments and high-tier corporate headquarters, lower-income communities remain trapped in “sensory deserts.” Ethical integration must consider how to bring nature into public schools and affordable housing through low-cost “Analogues” and smart urban planning to ensure that the biological benefits of nature are not a gated commodity.
Conclusion
The future of the built environment lies in its ability to dissolve the boundary between the artificial and the organic. Biophilic wellness integration is not a luxury trend; it is a restorative necessity for a species that is fundamentally ill-suited for the clinical environments it has created. As we move forward, the metric of a “good” building will shift from how much energy it saves to how much life it sustains. By respecting our evolutionary history, we can design a future where our structures do not just house us, but actively participate in our flourishing. Architecture, in its highest form, must become a catalyst for biological resonance.
Leave a Reply